The 2/3 Rule and Other Furniture Arrangement Rules Every Homeowner Should Know

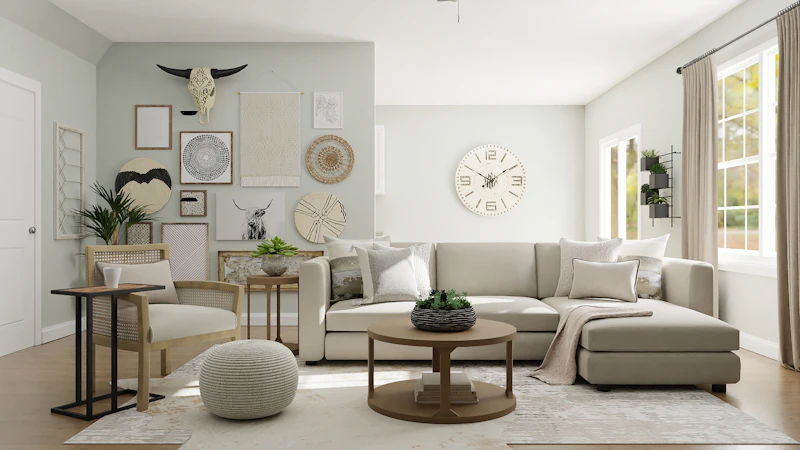
Walking into a beautifully arranged living room feels effortless, but achieving that balance requires more than just good taste. Especially in Indian apartments, where space optimization is critical, knowing how to plan a furniture layout can mean the difference between a cramped space and an inviting sanctuary. Whether you are furnishing a new builder floor in Vasant Kunj, revamping a DDA flat, or settling into a high-rise in Noida or Dwarka, understanding fundamental furniture arrangement rules is essential. By applying established interior design principles, you can transform any room into a functional and aesthetically pleasing environment.
The 2/3 Rule and Other Furniture Arrangement Rules Every Homeowner Should Know at a Glance
- The 2/3 rule ensures furniture proportions match the room and other pieces.
- The 3-5-7 rule uses odd numbers to create visual interest in decor.
- Always leave at least 30 to 36 inches of walking space between major furniture items.
- Understanding L x W x H is crucial for calculating the right furniture size.
- Proper layout planning transforms cramped DDA flats into spacious havens.
In This Article
What Is the 2/3 Rule for Furniture?
The 2/3 rule for furniture is one of the most powerful guidelines in interior design, dictating scale and proportion. Simply put, this rule states that a piece of furniture should be approximately two-thirds the size of the object or space it is anchored to.
For example, when selecting the right furniture for your living room, your sofa should measure about two-thirds the length of the wall it is placed against. Similarly, the coffee table you place in front of that sofa should be roughly two-thirds the length of the sofa itself. The same principle applies to bedroom furniture: a headboard should ideally cover two-thirds of the wall behind it, and artwork hung above a console table should be two-thirds the width of the table.
This rule prevents furniture from looking either lost in a massive room or overwhelmingly large in a compact space, creating a natural sense of harmony.
The 3-5-7 Rule in Interior Decorating
While the 2/3 rule handles proportion, the 3-5-7 rule in decorating governs visual balance and accessorizing. Also known as the rule of three in interior design, this principle suggests that items grouped in odd numbers are more appealing, memorable, and effective than even-numbered groupings.
The human eye tends to wander when looking at an odd number of items, forcing it to take in the entire arrangement, which creates visual interest. You can apply this rule when styling a coffee table with three distinct objects, arranging five throw pillows on a sectional sofa, or grouping a collection of seven framed photographs on a gallery wall.
When applying the 3-5-7 rule, vary the height, texture, and shape of the objects to maximize the visual impact while maintaining a cohesive look.
10 Essential Rules of Furniture Arrangement
If you are wondering about the broader principles of space planning, here are the 10 basic rules of furniture arrangement to follow:
- Find Your Focal Point: Identify the main feature of the room, whether it is a television, a large window, or a fireplace, and arrange your primary seating to face it.
- Keep Traffic Clear: Leave a minimum of 30 to 36 inches of walking space in main traffic pathways to avoid bumped knees and awkward navigation.
- Pull Furniture Away from Walls: Even in smaller Delhi NCR apartments, leaving a few inches between your sofa and the wall creates an illusion of a larger, airier room.
- Create Conversation Areas: Position seating so that people can converse comfortably without shouting. Sofas and chairs should be no more than 8 feet apart.
- Balance Visual Weight: Do not cluster all heavy or bulky furniture on one side of the room. Distribute pieces evenly to maintain equilibrium.
- Use the Right Size Rug: A rug should anchor the furniture. Ideally, all four legs of your seating should sit on the rug, or at the very least, the front two legs.
- Consider Lighting Levels: Combine ambient overhead lighting with task lighting (like reading lamps) and accent lighting. Ensure every seating spot has access to adequate light.
- Vary Furniture Heights: Mix low-profile sofas with taller bookshelves or cabinets to keep the eye moving across the room.
- Use Tables Strategically: Every seat should have easy access to a coffee table or side table for placing drinks or books.
- Prioritize Functionality: Above all, the layout must serve your lifestyle. If you frequently host guests, prioritize seating and clear pathways over decorative but impractical pieces.
| Rule | Primary Benefit | Key Application |
|---|---|---|
| Focal Point | Anchors the room | Direct main seating toward the TV or window |
| Traffic Flow | Enhances comfort | Maintain 30-36 inches of walking space |
| Float Furniture | Creates depth | Keep sofas 3-4 inches away from walls |
| Visual Weight | Prevents lopsidedness | Balance heavy items across the room |
How to Calculate the Right Furniture Size for Your Room
Learning how to calculate furniture size is vital to avoid buyer's remorse. Start by measuring your room's overall dimensions. Next, map out the traffic flow.
Subtract the required walking space (at least 30 inches) from the room's total width and length. The remaining area dictates the maximum footprint your furniture can occupy. Always bring a measuring tape when visiting the showroom and tape out the dimensions on your floor at home using painter's tape before making a purchase.
When shopping for matching furniture or coordinating sets, refer to this general sizing guide to maintain proportion:
| Room Size (sq ft) | Recommended Sofa Size | Dining Table Capacity | Ideal Bed Size | Required Walking Space |
|---|---|---|---|---|
| Under 150 (Compact) | 70-80 inches (2-Seater) | 2 to 4 Seater | Double / Queen | 24-30 inches |
| 150 - 250 (Medium) | 80-90 inches (3-Seater) | 4 to 6 Seater | Queen | 30-36 inches |
| Over 250 (Large) | L-Shape or 3+2 Seater | 6 to 8 Seater | King Size | 36-48 inches |
Room Layout Templates for Common Indian Apartment Sizes
Arranging furniture in South Delhi builder floors or high-rises in Gurgaon requires adaptable strategies. Here is how to plan a furniture layout based on common apartment configurations:
- 1BHK Layouts: Focus on dual-purpose furniture. A sofa-cum-bed or an expandable dining table works best. Use vertical wall space for shelving rather than wide floor cabinets.
- 2BHK Layouts: These offer more flexibility. Establish a clear division between the living and dining areas using a well-placed rug or a low console table. Ensure the master bedroom layout allows for bedside tables on both sides.
- 3BHK Layouts: With ample space, you can afford to float furniture in the center of the room. Create distinct zones, such as a formal sitting area and a casual reading nook, utilizing the four rules in furniture arrangement to maintain flow.
How to Read Furniture Dimensions Correctly
Understanding the correct way to list furniture dimensions is crucial when browsing online catalogs or consulting with carpenters for custom furniture. Dimensions are universally listed as Length x Width x Height (L x W x H) or Width x Depth x Height (W x D x H).
- Length/Width: The measurement from the left edge to the right edge.
- Depth/Width: The measurement from the front edge to the back edge.
- Height: The measurement from the floor to the highest point of the item.
Always verify these numbers against your door frames and elevator dimensions before confirming a delivery.
Applying these furniture arrangement rules, from the 2/3 rule for furniture to careful dimension tracking, guarantees a home that looks professionally designed and functions seamlessly for daily life.
Ready to upgrade your space with perfectly proportioned pieces? Visit Sharma Steel Furniture in Vasant Kunj, New Delhi, to explore our extensive collection. Browse our shop online, or for personalized assistance with your layout planning, contact us today.
Chat with us on WhatsApp to discuss your requirements!
Frequently Asked Questions
What is the 2/3 rule for furniture?
The 2/3 rule states that any piece of furniture should be roughly two-thirds the size of the piece it sits next to or the wall it is placed against. For example, a sofa should be two-thirds the length of the wall behind it, and a coffee table should be two-thirds the length of the sofa.
What is the 3-5-7 rule in decorating?
The 3-5-7 rule is a design principle that suggests grouping decor items in odd numbers, specifically threes, fives, or sevens. Odd numbers create a more dynamic and visually appealing arrangement compared to symmetrical even numbers.
How do you arrange furniture in a small room?
In a small room, prioritize multi-functional pieces, use the walls for vertical storage, avoid blocking pathways, and pull furniture slightly away from the walls to create an illusion of depth.
What are the four rules of furniture arrangement?
The four foundational rules are: establish a focal point, keep traffic flow clear, balance the visual weight of items across the room, and anchor seating arrangements with an appropriately sized rug.
How to calculate furniture size for a room?
Calculate furniture size by measuring your room dimensions, subtracting 30-36 inches for walking paths, and applying the 2/3 rule to ensure no single piece overwhelms the space.
Have more questions or need custom furniture sizing?
Ready to Upgrade Your Living Space?
Visit our showroom in Vasant Kunj, Delhi to experience our premium craftsmanship in person, or chat with our furniture experts on WhatsApp.